Concept project: ATABEL — The Courtyard House
A fictional premium house, shown consistently from the street to the courtyard in architecture images and a short property film.
Concept · not client work
- Sector
- Premium residential property
- Scope
- Brand concept · architecture and interior images · 23.6 s property film
- Year
- 2026
The film
Built Around the Light
What happens in the film
A slow approach to a lime-plaster façade with a cedar door and an olive tree, then leaf shadows on the shutters. Inside, sunlight moves across a limestone floor and ceramic jars, before the camera looks out through the glazing to three arches and a pool. It ends on a card reading ATABEL, Built Around the Light.
The challenge
Most AI property imagery fails at one thing: the same house never looks like the same house twice. Walls move, arches multiply and materials change from one image to the next.
The test was to show one believable house, photographed like a real one and consistent from every angle, for a fictional design-led developer called ATABEL.
The idea
Built Around the Light. ATABEL comes from the Arabic ʿataba, “threshold”: the step from the street into the house. The Courtyard House is closed and quiet to the street and opens into light inside.
The film is one crossing, from the façade to the courtyard. It is made only from the two approved images, so the architecture cannot drift between shots: only light, leaves, water and fabric move.
Storyboard
The film shot by shot, with frames taken from the final cut.
-
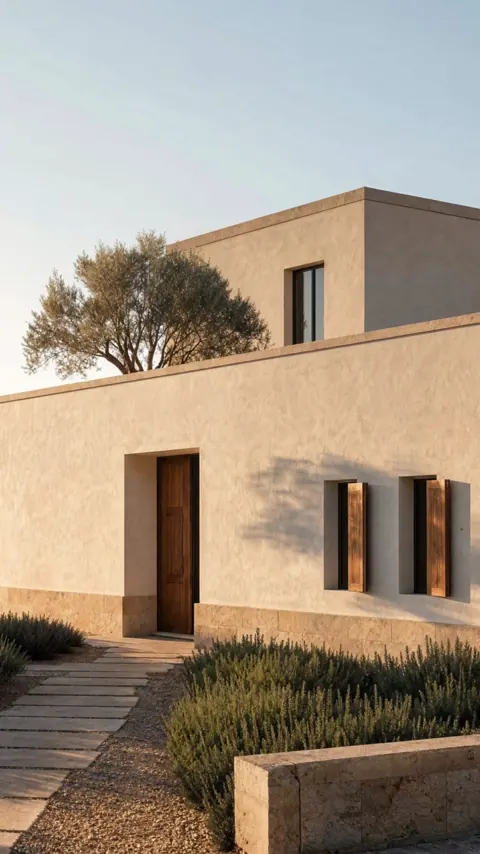
Shot 1
Arrival
A very slow push-in towards the cedar door; leaf shadows drift on the plaster.
-
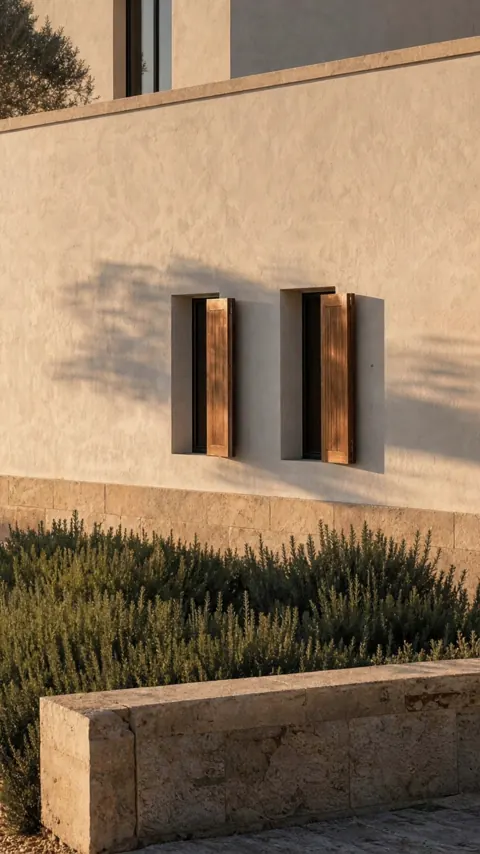
Shot 2
Façade light
Almost still; leaf shadows slide across the shutters.
-
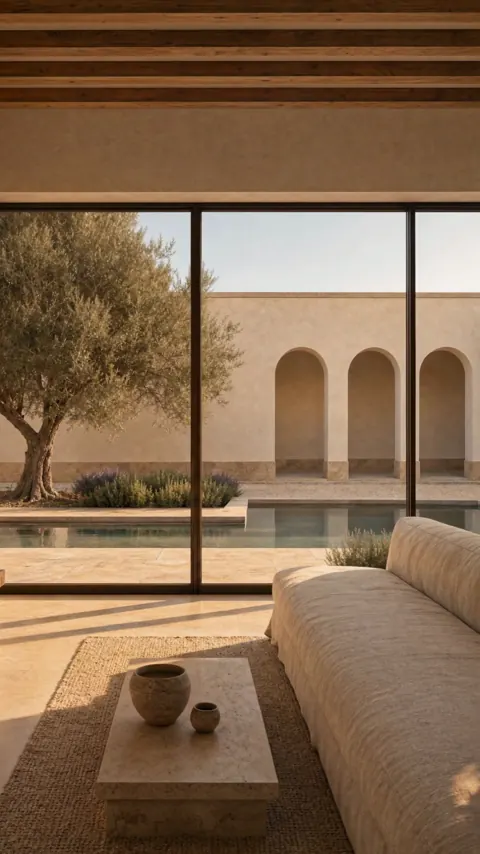
Shot 3
Inside
A slow drift across the living room; sun patches move on the floor.
-

Shot 4
Light on the wall
Dappled light slides across the plaster wall and ceramic jars.
-
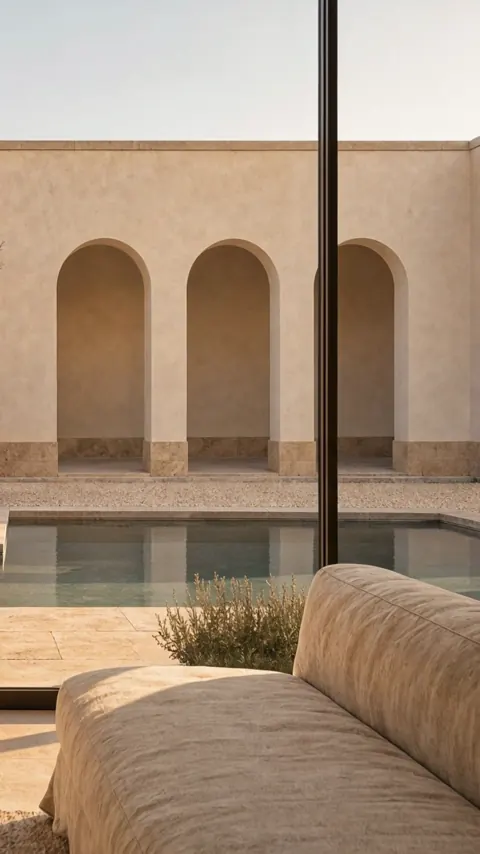
Shot 5
Courtyard
A slow push through the glazing towards the three arches and the pool.
-
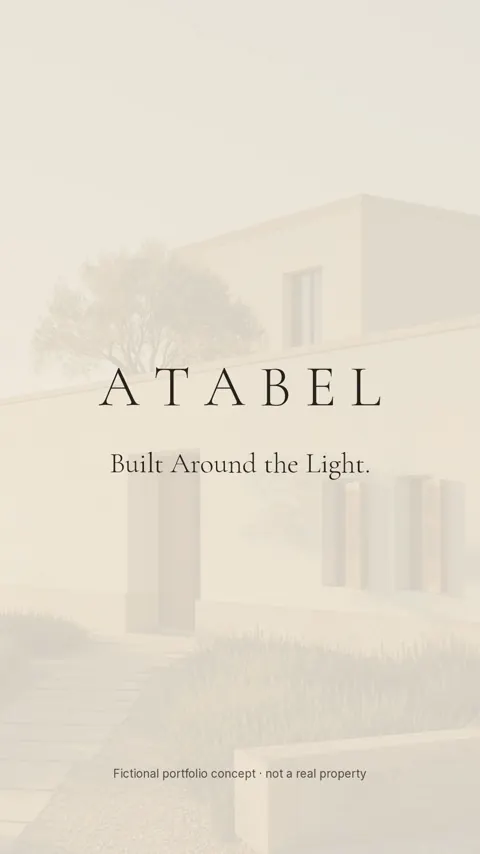
End
End card
ATABEL · Built Around the Light, typeset on lime white.
Images
Final approved images, shown as generated.
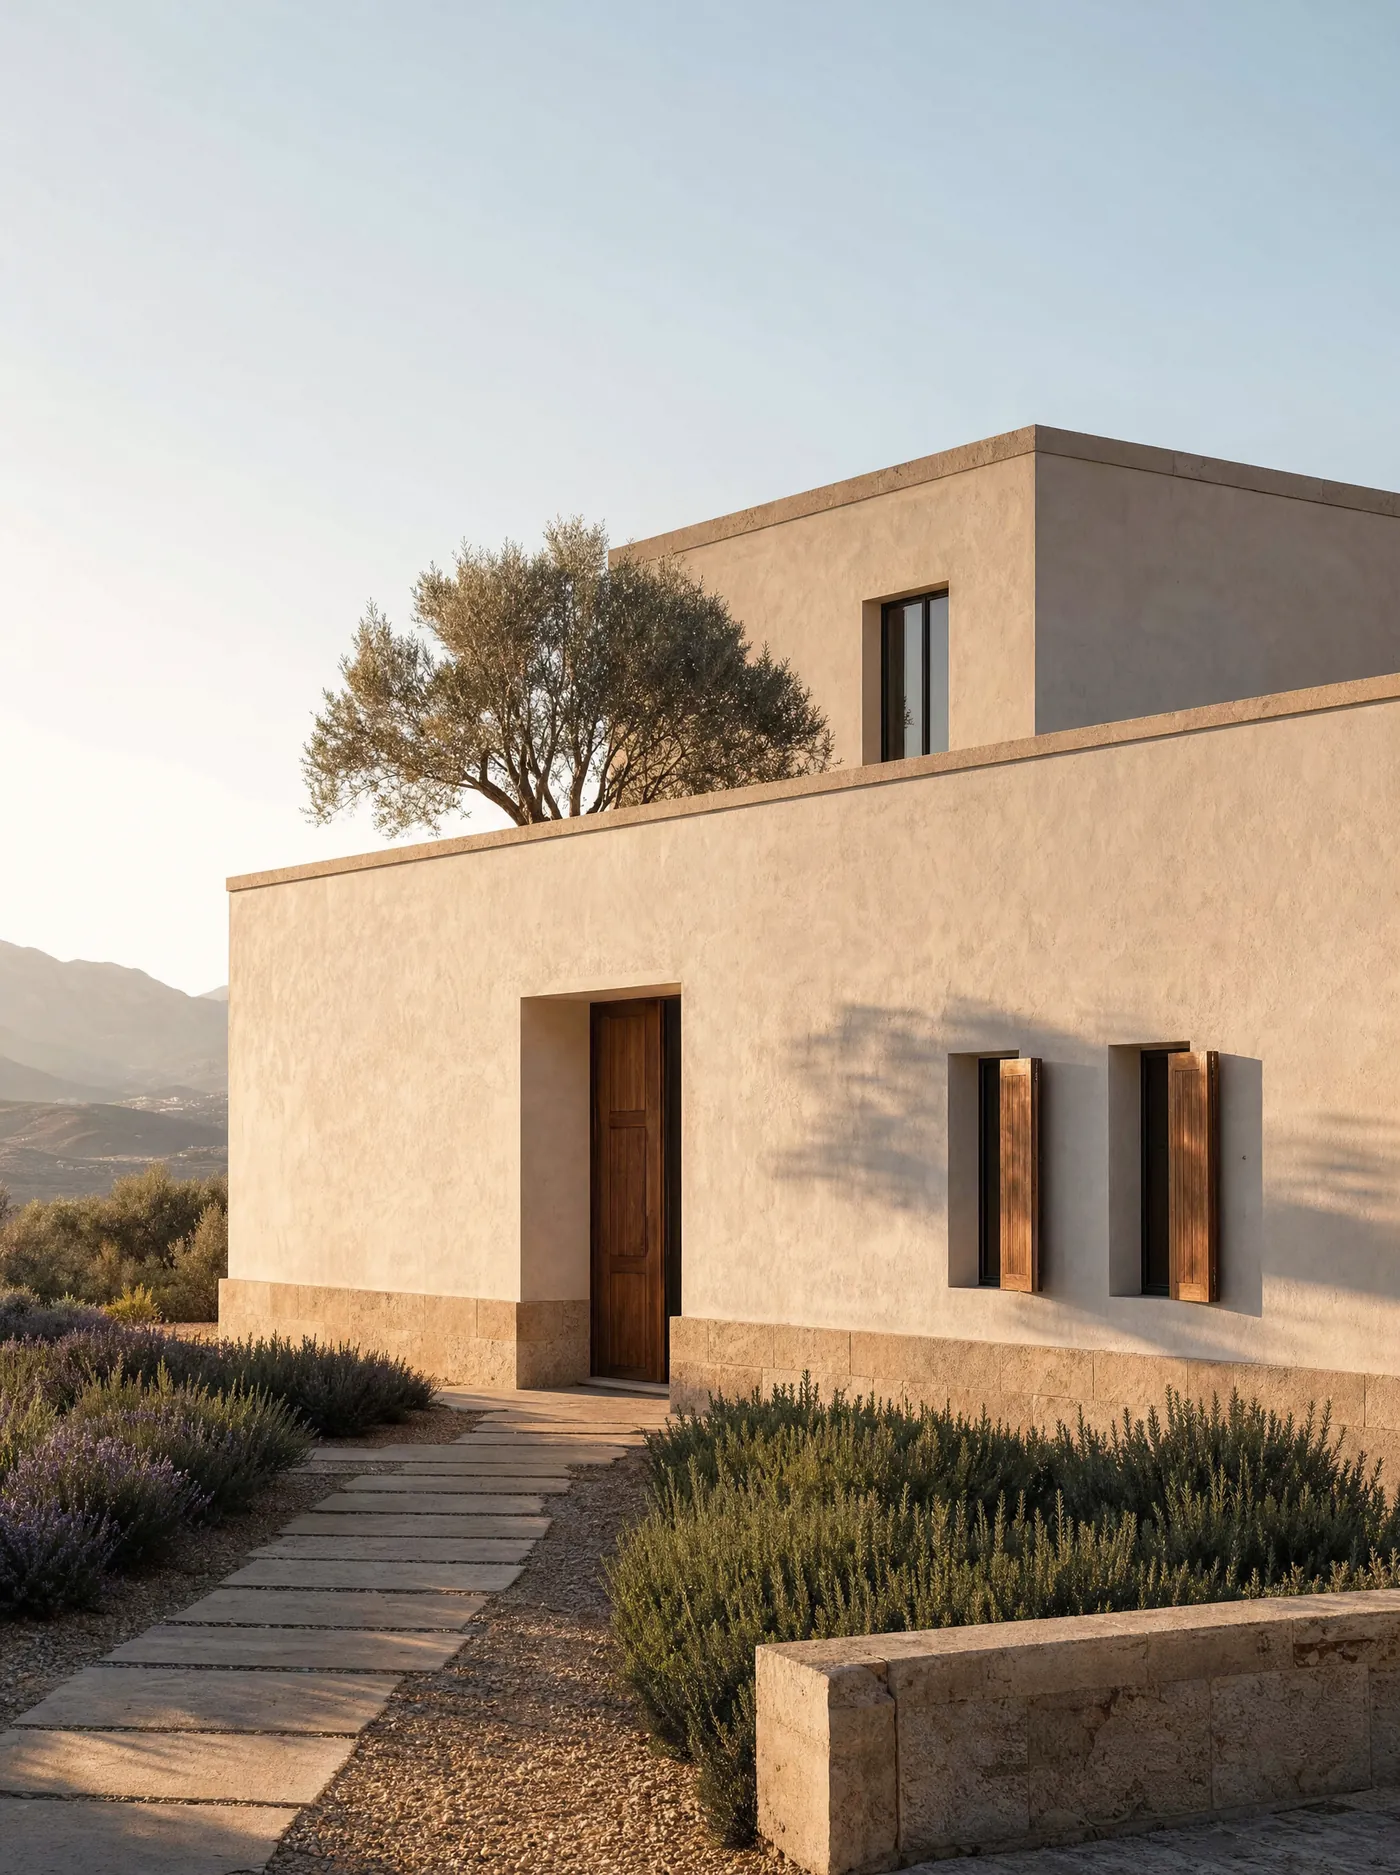
Exterior: closed and quiet to the street. 
Living space: open to the courtyard and the light.
What this project shows
- Brand and property concept for a fictional developer
- Architecture and interior imagery held consistent across views
- Creative direction carried from images into film
- A short edited property film built from AI-generated shots
What it does not show
- Results for a client, or paid client work
- A real property, location or price
- Architectural photography of a built house
- Filmed video production
- Trademark clearance of the name
How it was made
AI tools were used throughout. A person directed every stage and approved every output.
- Concept, brief and film plan
- Claude and Claude Code (Anthropic), for drafting; every decision made by a person
- Architecture images
- Higgsfield: Marketing Studio Image; the interior used the approved exterior as reference
- Film shots
- Higgsfield: Kling 3.0 Pro, image-to-video, with generated ambient sound and no music
- Edit and end card
- Assembled with FFmpeg; end card typeset with open-licensed fonts; cut approved by a person
Other concept projects
Have a marketing problem worth solving? Let’s talk it through.
Tell us where your marketing is stuck. We will explain how we would approach it, and how progress could be measured honestly.